Loading...
Serving Thomasville, NC and surrounding areas. (743) 347-0033
Sloped backyards in Thomasville leave most homeowners with unusable outdoor space. A multi-level deck follows the natural grade of your yard and turns that slope into distinct, comfortable spaces for dining, relaxing, and gathering.
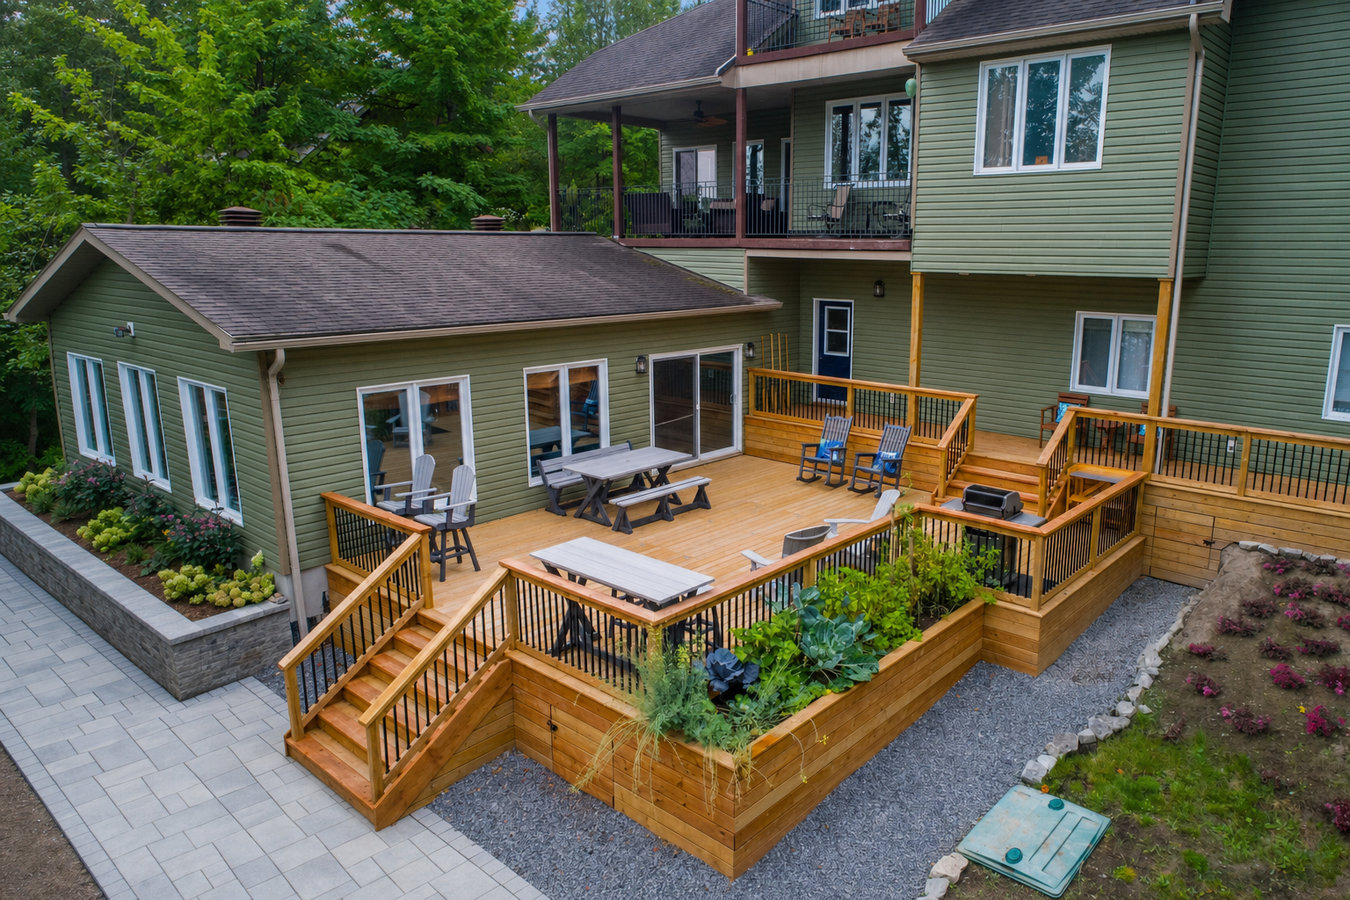
Multi-level decks in Thomasville, NC are two or more connected platforms built at different heights that step down with a sloped yard - most two-level builds take one to three weeks of construction after permit approval, with the full project from contract to final inspection running three to six weeks total.
Thomasville sits in the North Carolina Piedmont, where many neighborhoods - especially those developed between the 1960s and 1990s - have backyards that drop away from the house by several feet. A single flat deck on that kind of lot either floats awkwardly high at the far end or requires significant grading work. A multi-level design solves that by creating platforms at different elevations that feel natural and connected to the yard. Many homeowners also choose to add a deck railing installation that matches across all levels, pulling the whole design together.
We handle the full project - permit application through Davidson County, footings dug to depth for Piedmont clay soil, framing, decking, stairs, and guardrails. Every phase goes through the required inspections before we call it done.
If your yard drops away from your back door by more than a few feet, you have probably noticed that it is hard to use comfortably - furniture slides, entertaining feels awkward, and the space just does not connect to the house. This is one of the most common situations in Thomasville's older neighborhoods, where lots were graded for drainage rather than outdoor living. A multi-level deck creates flat, usable platforms at different elevations that follow the natural slope.
If your current deck sits more than four or five feet above the yard at its far end, it can feel exposed and uncomfortable - and it makes the yard below it hard to use. Adding a lower level that steps down toward the lawn creates a transition space and makes the whole outdoor area feel more connected. Many Thomasville homeowners with 1970s and 1980s-era decks are replacing them with multi-level designs for exactly this reason.
If you want the grill and dining table on one level while kids play or adults relax on another, a multi-level deck makes that possible without needing a massive single platform. The separation of levels creates natural zones - one for cooking, one for lounging, one closer to the yard - without any dividers. It is one of the most practical reasons families and frequent entertainers choose this design.
If boards flex when you walk on them, posts look like they are leaning, or gaps have opened up between the deck and the house, those are signs the structure is aging out. In Thomasville's humid climate, wood that was not properly maintained can deteriorate faster than expected - especially at post bases and the connection to the house. Rather than patching an aging deck, many homeowners use this moment to redesign with a multi-level layout that better fits how they use the space.
We build multi-level decks from scratch - starting with a site assessment to understand your yard's grade, then designing a layout that creates usable platforms at the right heights for how you plan to use the space. Every project starts with permit drawings submitted to Davidson County, followed by concrete footings dug to depth for local clay soil, pressure-treated framing, and surface boards in the material you choose. Homeowners who want a fully tailored outdoor space often combine a multi-level build with a custom deck design and build that incorporates built-in seating, planters, or lighting from the start. We also handle deck railing installation on all levels - required by North Carolina code on any surface 30 inches or more above the ground - and build stairs that connect each level with the right rise and run so no one trips.
Every multi-level deck project includes written plans, permit handling, site preparation, footing work, full framing, surface installation, stairs, railings, and a final walkthrough before sign-off. We stay on-site through every required inspection so nothing is left unverified when we hand the project over.
Suits homeowners whose yard drops away from the house - one upper level off the back door and one lower level closer to the yard, connected by a stair run.
Suits homeowners who want defined zones - dining, lounging, and yard access - across three connected platforms, each purpose-built for a different activity.
Suits homeowners who want to separate cooking from dining - one reinforced level for the grill station and kitchen build-out, another for the table and seating area.
Suits homes with a walkout basement or lower-level door - connecting both exits into a unified multi-level design so every floor of the house has direct outdoor access.
Thomasville sits in the North Carolina Piedmont, where the terrain rolls rather than flattens. Many neighborhoods - particularly those developed from the 1960s through the 1990s - have lots that drop several feet from the back of the house toward the rear property line. That is exactly the terrain a multi-level deck is designed for. Instead of fighting the slope with grading or accepting an uncomfortably elevated single platform, a well-designed multi-level deck works with the grade - every level sits closer to the ground, the whole structure feels stable, and the yard beneath stays accessible. The clay-based soil that runs throughout the Piedmont also means footings need to be dug deeper than in sandier soils, so posts stay anchored when the ground swells with winter rain and shrinks in summer heat. Homeowners in Thomasville who have built on these sloped lots know the difference a properly engineered foundation makes - a deck that bounces or pulls away from the house is almost always a footing problem.
A significant portion of Thomasville's housing stock was built between the 1950s and 1980s. Older homes in this range sometimes have exterior wall construction that requires specific attention when attaching a deck ledger - the board that ties the deck frame to the house. If that connection is not properly sealed and flashed for the specific wall type on your home, water can work its way behind the ledger and cause rot over time. Homeowners in Lexington and across Davidson County who have gone through this project before will tell you it is worth asking your contractor directly how they handle ledger attachment on older homes before you sign anything. The answer tells you a lot about their experience level.
For further reading on deck construction standards, the North American Deck and Railing Association (NADRA) publishes homeowner guides on what separates a well-built deck from a poor one, and the North Carolina Licensing Board for General Contractors lets you verify any contractor's license in about 30 seconds.
We visit your yard, assess the slope and soil, and listen to how you plan to use the space. You receive a written, itemized estimate within a week - broken down by materials and labor so you can see exactly where the money goes. We reply within 1 business day of any inquiry.
Once you sign the contract, we prepare permit drawings and submit them to the Davidson County Inspections Department. You do not have to manage any paperwork. Allow one to two weeks for permit approval - sometimes a bit longer during the busy spring season.
The first day of construction involves marking the footprint and digging post holes deep enough for Thomasville's clay soil. Concrete cures 24 to 48 hours before posts are set. Then framing goes up for both levels - the deck takes visible shape quickly from this point.
Surface boards, stairs, and railings go on after the framing inspection. The inspector returns for a final check before we call the project complete. We walk the entire deck with you, address any punch-list items, and haul away all debris before we leave.
Free estimate, written quote, no pressure. We reply within 1 business day.
(743) 347-0033We pull every permit and schedule every required inspection through Davidson County's Inspections Department - you never have to visit the permit office or track down an inspector. A contractor who already knows the local process moves faster and makes fewer paperwork mistakes, which means your project starts on time.
Thomasville's clay soil expands and contracts with moisture - a deck built with shallow footings will shift and separate from the house within a few years. We dig every footing to the depth required for stable soil in this region and set posts in concrete that cures fully before framing begins. That is the difference between a deck that holds and one that calls you back in five years.
Our North Carolina general contractor's license is publicly searchable on the NC Licensing Board for General Contractors website. You do not have to take our word for it - verify it before you sign anything. A valid license means we carry the required insurance and are legally authorized to perform construction work in North Carolina.
Many Thomasville homes were built between the 1950s and 1980s and have wall construction that needs specific attention at the ledger attachment point. We know how to properly flash and seal that connection for the wall types common in this area's older neighborhoods - keeping water out and protecting the structure for the long term.
Every one of these details adds up to a deck that looks right, performs well in Thomasville's climate, and does not create problems down the road. That is what we aim for on every project.
Code-compliant railings for every level of your multi-level deck, built to hold and matched to your overall design.
Learn MoreFull-service design and construction for homeowners who want a tailored layout engineered from the footings up.
Learn MoreThomasville's spring permit window fills up fast - locking in your start date now means your deck is ready before summer.